|
|
|
|
|---|


Hudson Cottage Interior Animation
Simply Elegant Home Designs has added an Interior Animation of their Hudson Cottage house plan. The home includes an open family and friend gathering room accomodating cooking, eating and sitting areas. The space features a vaulted wood ceiling with exposed truss framing.

New House Plan Offering
Simply Elegant Home Designs is offering a new house plan called the "Hudson Cottage". This home design is their first plan that offers a main floor master suite and the opportunity for one level living. The Hudson Cottage offers an open floor plan with connected spaces that are perfect for cocktail parties, family gatherings or just hanging out with your friends. The images below depict the new design.


You can obtain more information on this plan and others at Simply Elegant Home Designs.
Mother In Law Banished to Garage!

Fine Homebuilding is looking for good examples of "mother in law" units that they can publish in an upcoming book (click here).
This reminded me of a project I designed a few years ago at Larson Brenner Architects. The project was actually for grandpa. A couple we were working with wanted their single 80 year young grandfather nearby, but Grandpa still wanted to live independently. The solution was to utilize an attic space that already existed above their detached 3 car garage. With a little planning we were able to create a plan which accommodated a kitchenette, media / sitting space, bill paying / desk space, bedroom zone, dining and a bathroom. See photos below.

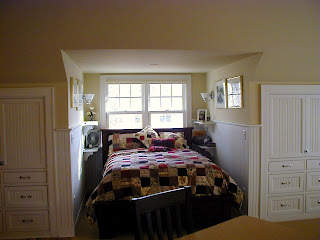

It turned out to be the perfect space for a single guy, but by the time the project was completed, Grandpa..... well.....he found other accommodations with his new tootsie! That's alright though because the space is perfect for a college student, a young person starting their career, or even for a long weekend visit from Grandpa AND his new gal-pal!!!
Subscribe to:
Posts (Atom)


